

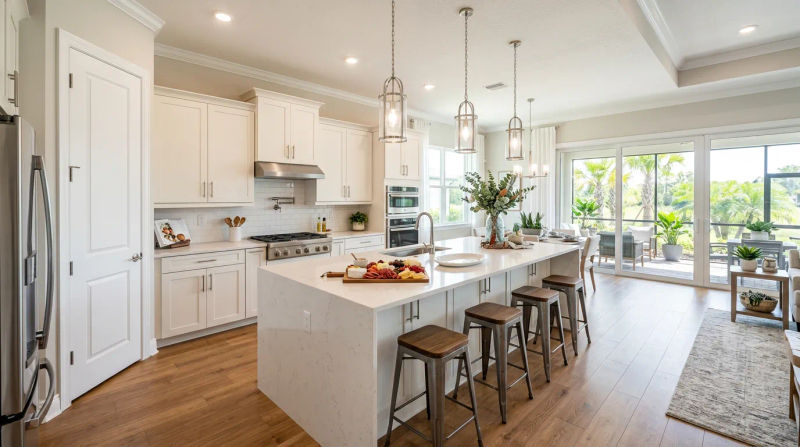
Here at Guyton1 Industry Llc, we often see homeowners in newer communities like Horizon West who love their location and their home's general layout but feel let down by the kitchen. That was exactly the situation for a recent client. Their home, built in the last decade, featured a classic open-concept floor plan where the kitchen flowed directly into the main living area. While functional on the surface, it was a prime example of a builder grade kitchen upgrade Florida residents often seek. The island was too small to be a true workspace, storage was inefficient, and the overall aesthetic didn't match the family's vibrant personality. With the holiday season fast approaching, they dreamed of a space that was not just beautiful but also a powerhouse for entertaining. They needed a partner who could deliver a high-quality transformation on a strict timeline, which is why they called us at Guyton1 Industry Llc.
The Assessment
When our team arrived for the initial consultation, we immediately understood the homeowners' pain points. In many modern Horizon West homes, the kitchen is the visual and social centerpiece. Any shortcomings are magnified. In this case, the existing layout created frustrating bottlenecks. The undersized island forced traffic into a narrow path between it and the main counters, a major issue when hosting guests. The pantry was a standard deep closet with wire shelving, meaning items in the back were easily lost and the space was poorly utilized.
Our assessment identified several key areas for improvement:
- Inefficient Layout: The existing work triangle was functional but not optimal. The small island offered limited prep space and no seating, making it more of an obstacle than a feature.
- Lack of Storage: The standard cabinetry lacked modern storage solutions like pull-out shelves or dedicated organizers. This led to cluttered countertops, detracting from the open-concept feel.
- Builder-Grade Finishes: The laminate countertops, basic tile backsplash, and standard-issue cabinets were durable enough, but they lacked the custom, elevated feel the homeowners desired. In Florida's hot-humid environment, having non-porous and easy-to-clean surfaces is a top priority, and the existing materials were just not up to the task for the long term.
- Poor Lighting: The kitchen was lit by a few recessed cans and a single fixture over the island, creating shadows and making task-oriented work like chopping vegetables difficult.
This project was more than just a cosmetic update; it required a thoughtful redesign to unlock the kitchen's full potential. Our goal at Guyton1 Industry Llc was to deliver a comprehensive solution that addressed every one of these challenges.
Our Solution
With a clear understanding of the objectives and the holiday deadline looming, the Guyton1 Industry Llc team developed a phased project plan designed for maximum efficiency and minimal disruption. This Horizon West kitchen remodel was a perfect showcase for our organized workflow and standardized processes.
The first step was finalizing the design. We proposed removing the existing island and replacing it with a much larger, single-level quartz island. This new centerpiece would include comfortable seating for four, deep drawers for pot and pan storage, and an integrated microwave drawer to free up counter space. This single change would dramatically improve traffic flow and create a natural gathering spot.
Next, we tackled the pantry. Instead of just new shelves, we planned a complete pantry storage redesign Horizon West families would envy. Our plan involved custom-built cabinetry with adjustable shelving, vertical dividers for baking sheets, and full-extension pull-out drawers for snacks and dry goods. This would maximize every square inch of the space, making it vastly more organized and functional.
Our material selection focused on durability and style. We specified:
- Semi-Custom Cabinetry: Shaker-style cabinets in a light grey finish with a durable, wipeable coating perfect for the Florida climate.
- Quartz Countertops: A beautiful, low-maintenance quartz with subtle veining that mimics natural stone without the upkeep.
- Glass Tile Backsplash: A glossy, light-reflecting tile to brighten the space and provide an easy-to-clean surface behind the range.
- Upgraded Lighting: We added under-cabinet LED strip lighting for brilliant task lighting and replaced the old island fixture with three stylish pendant lights to serve as a visual anchor.
Our 5-person crew executed the plan with precision. We began by carefully sealing off the kitchen from the rest of the home to control dust. Demolition was completed in a single day. Our licensed electricians and plumbers then rerouted connections for the new island and lighting. The installation of cabinets, countertops, and backsplash was sequenced perfectly to avoid downtime. Throughout the process, our project manager provided daily updates to the homeowners, ensuring they were always informed.
The Results
The transformation was stunning. In just under four weeks, we delivered a completely reimagined kitchen that was ready for the holidays. The